For architects, designers & acoustic consultants
Specify it. We will build it as drawn.
A finishes schedule is a set of promises made on the designer's behalf. We are the trade that keeps them. Sample boards made in the room, specification support from concept to tender, and a documentation set the superintendent can close out without chasing anyone.
Four things a specifier can hold us to
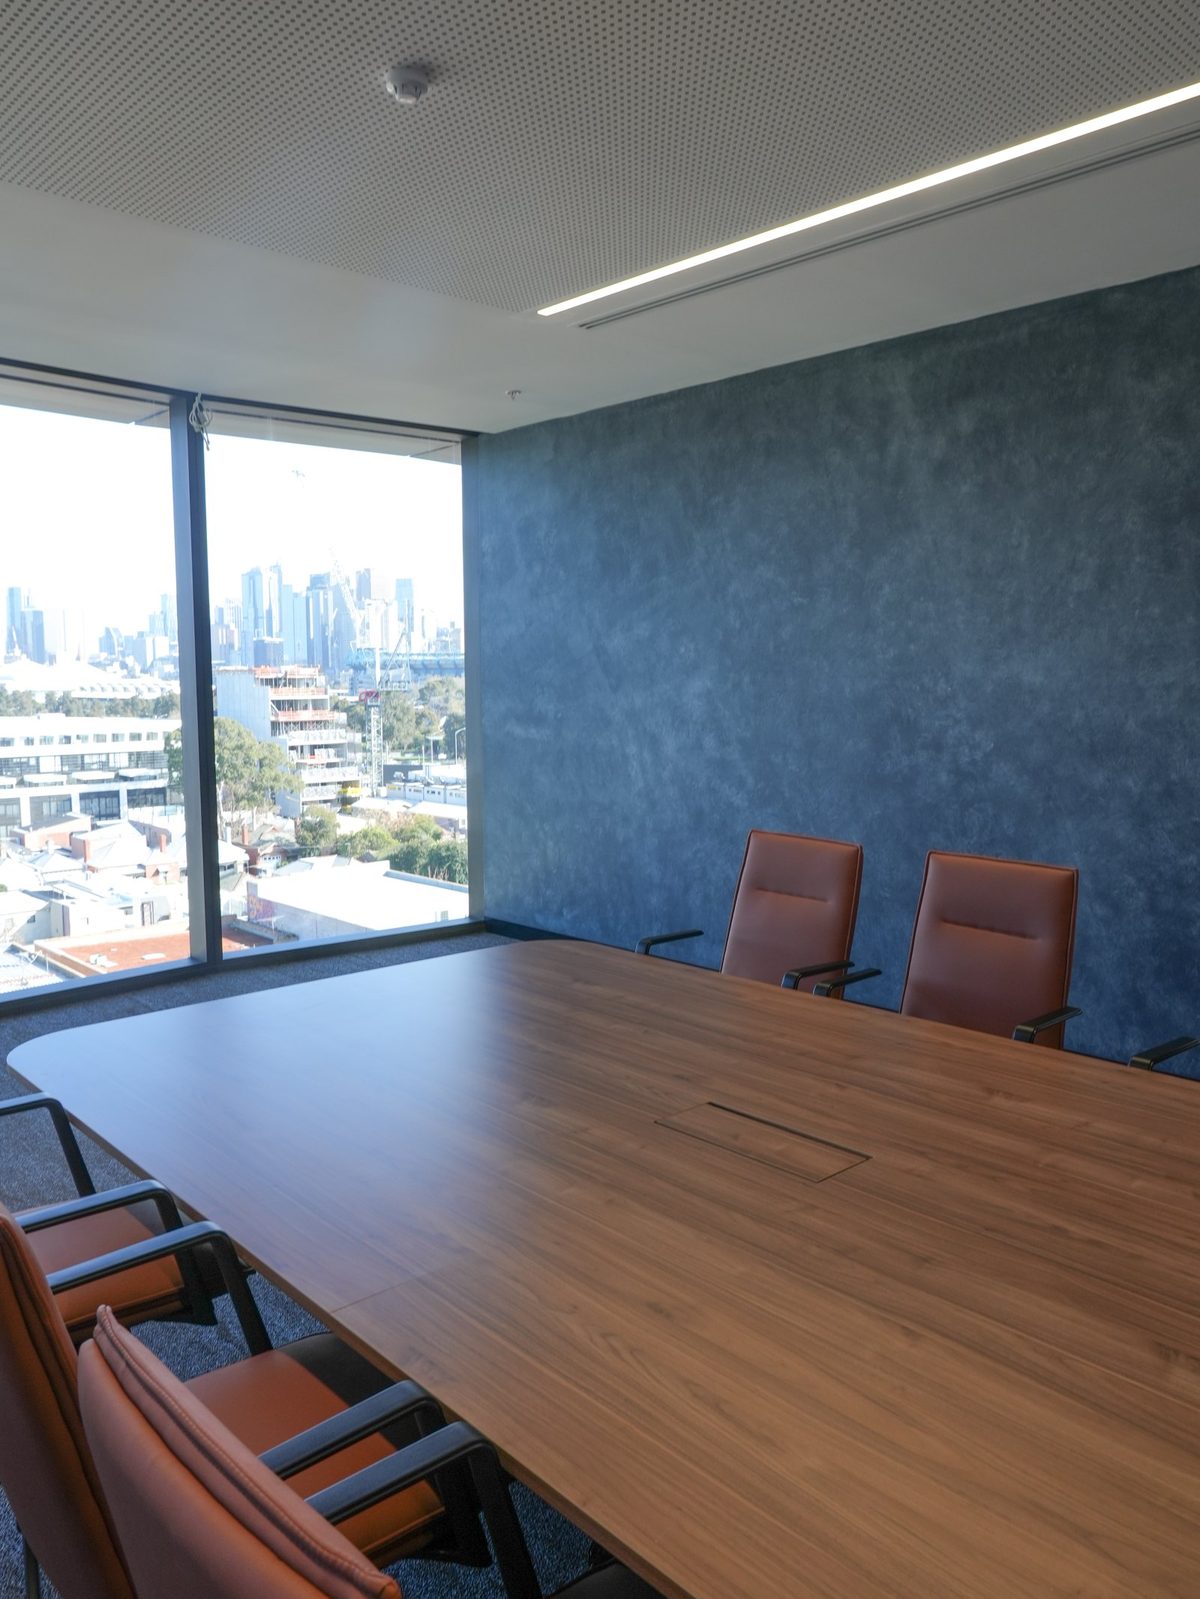
Sample boards in the room
A2 minimum, in the actual light, two or three variants, left up for a day. Nobody signs off a burnished finish from a chip or a render.
Specification support
A NATSPEC-format worksection, the detail set in CAD and Revit, data sheets, build-ups, NRC and αw tables with the ISO 11654 class, and fire certificates. Buildability checked before tender, not after.
Colour to the schedule
Acosorb and lime plasters are pigmented to NCS, RAL or a physical reference. A panel supplier's stock colours are not a constraint we work to.
Built by the people you met
35+ tradespeople, directly employed. The supervisor at the quote is the supervisor on site. Nothing is subcontracted out of sight.
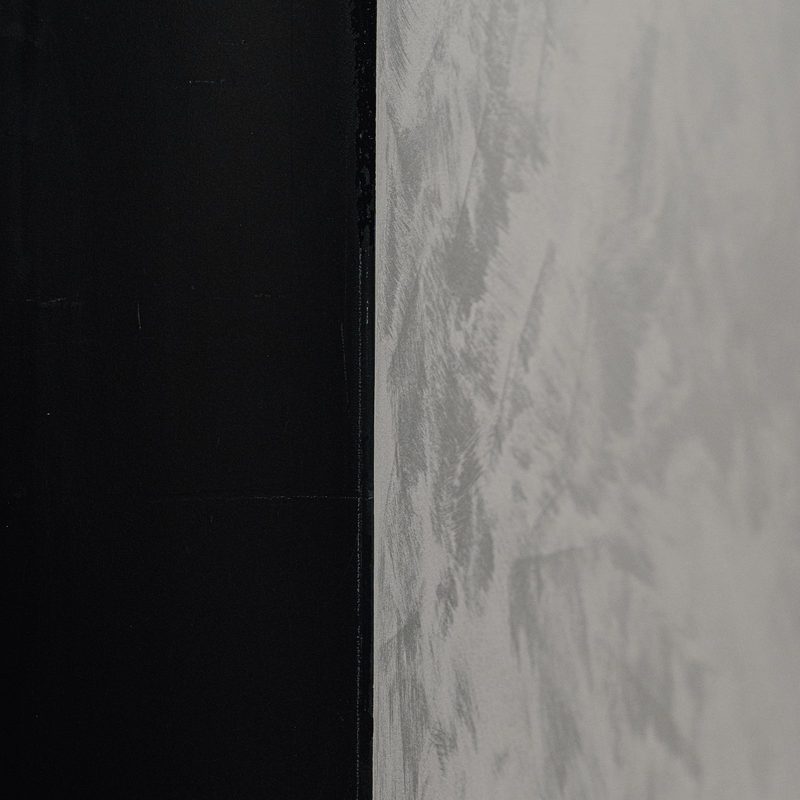
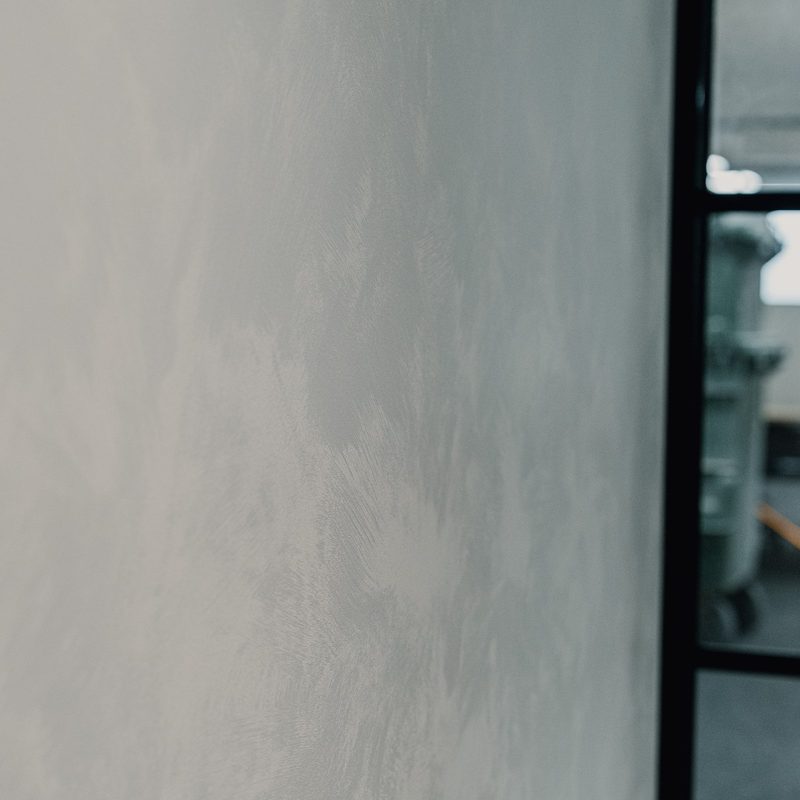
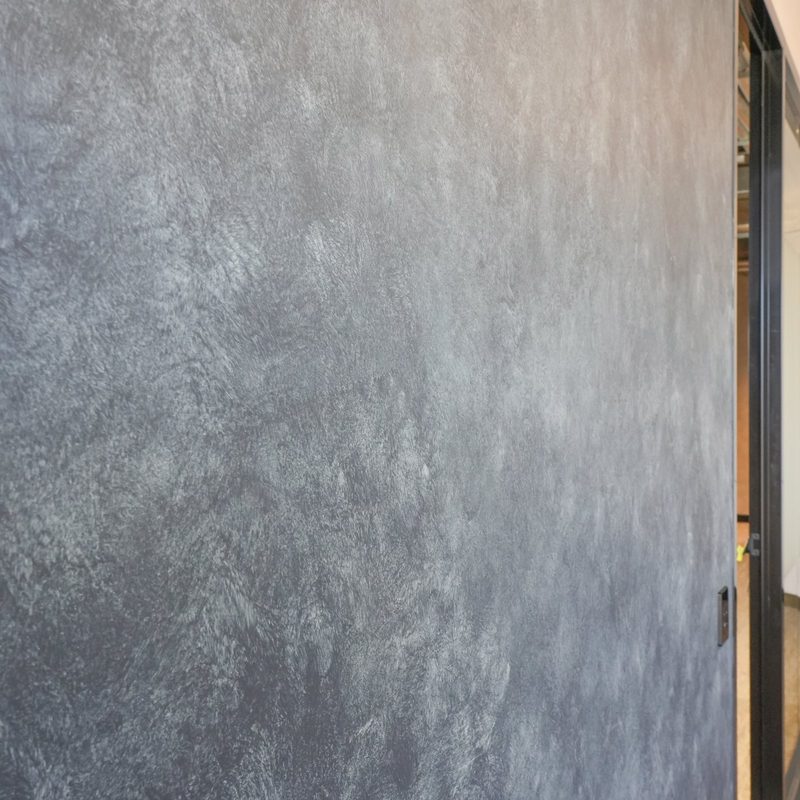
Finishes library Phase 2 — full swatch library
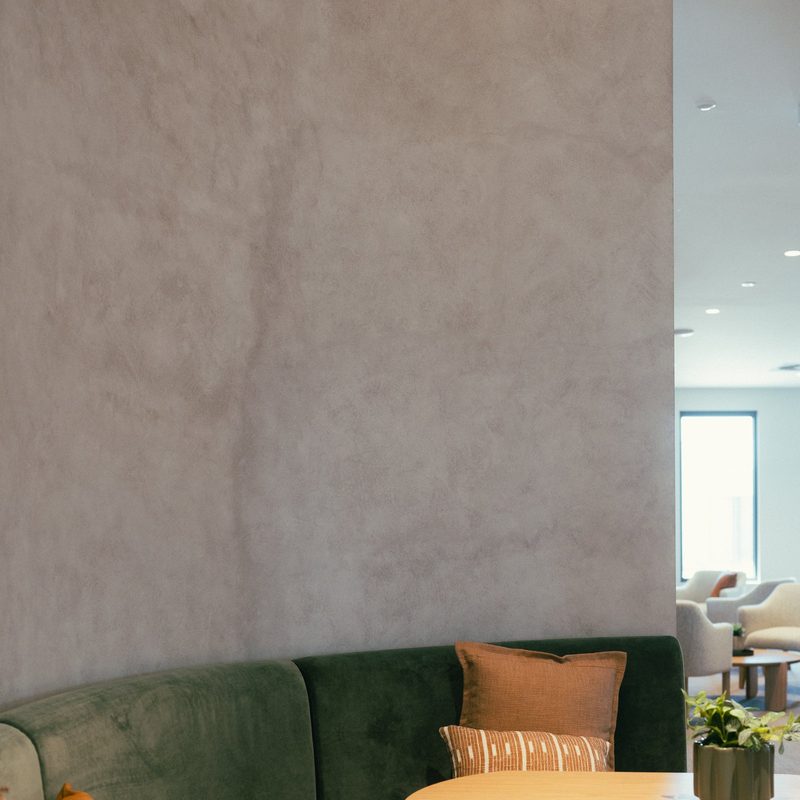
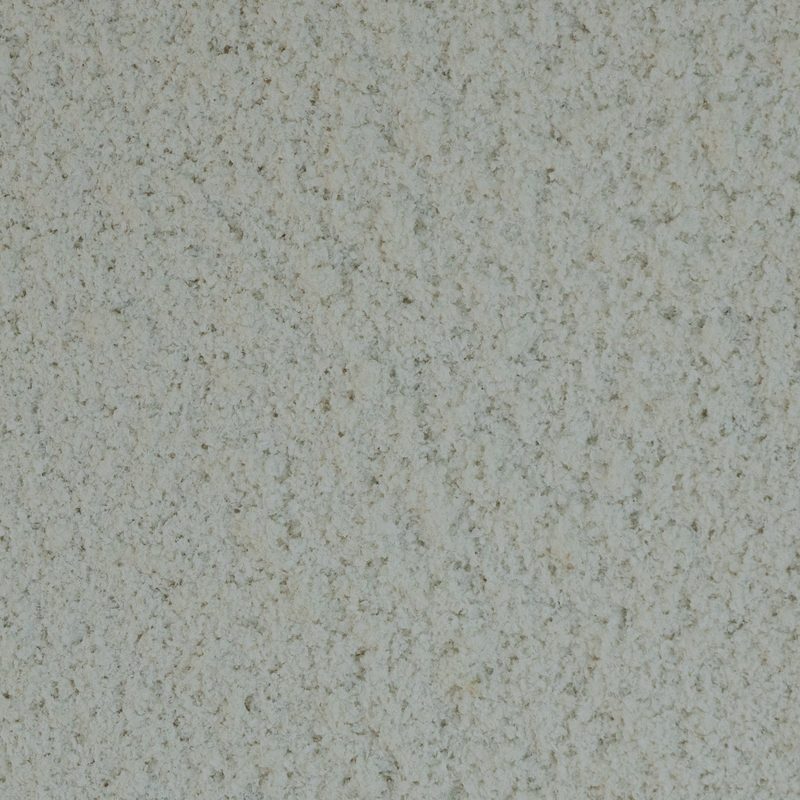
Request boards →A working set of the systems we are most often asked to specify. Every one of these can be matched to a reference; the swatch shows the character of the material, not the limit of its colour.
What we hand over at each stage
Concept
Sample boards in two or three directions. Indicative rates per m². A buildability read on the substrates you are drawing over.
Developed design
Product and safety data sheets. NRC and αw by thickness. Fire test certificates. Set-out advice for breaks, bulkheads and junctions.
Tender
Clause wording for the schedule. Fixed price against the documents. Programme, access method and exclusions in writing.
Construction
On-site mock-up at full size, in the room's light, signed before a drum is opened. ITP hold points and progress photographs.
Handover
Warranty documents, maintenance and cleaning schedule, colour formula and batch record for every finish applied.
What an acoustic consultant checks first.
All three are certificated, and all three certificates are in the document set below.
The whole range is made from 100% recycled cellulose fibre — not part-recycled, and not a recycled option sitting alongside a virgin one. Every standard colour, Oman Grey included.
CIUR declaration · confirmed by TZÚS PragueThe Green Building Council of Australia assigns Acosorb products a Responsible Products Value of 9 — the figure a Green Star project claims against.
Green Star · the GBCA assigns the valueGroup 1 to AS 5637.1, so it is accepted on exit paths and in fire-isolated stairs where most linings are not.
AWTA test 25-004810 · 14 Nov 2025 · sprayed Acospray systemsDocuments
Everything a specification needs, in one place.
Technical data, test certificates and clause templates — all of it open, no form. Including the detail set in CAD and Revit and the NATSPEC-format worksection. If something you need is not here, ask: most of it exists and simply has not been published yet.
Keep the set current
Test reports get superseded. We will tell you when yours has.
The library above is open — take what you need, no form. This is for the other half of the problem: a data sheet you downloaded in March and specified in August may not be the current one. Leave your details and we will email you when a figure or a certificate in that set changes. It also releases the capability statement and the warranty template.
Commercial pack
The capability statement and the warranty documents release with the form above.
Releases on completing the form
Open · no form · current as at September 2026
Thirty minutes on Teams, screen to screen.
A working session for practices on seamless acoustic systems and architectural plaster: what each can and cannot do, how thickness drives absorption, how colour is matched, and where the set-out has to be decided at design stage. We will walk your ceiling plan or finishes schedule on screen and mark up what is buildable as we go. No sales deck.
Book a time that suits the studio and we will send a Teams link. If sample boards would help the conversation, tell us which finishes and they go in the post before the call, so the boards are on your desk while we are talking about them.
The one-hour studio session is live — see the CPD page. Formal accreditation is being sought and is not yet in place. Phase 2: a Journal of built work for practices to reference.